







Vantage boards hear technology talk
DAVE MOSIER/independent editor
Technology – albeit of different types – was the unofficial theme of Vantage Career Center’s annual All Boards Dinner.
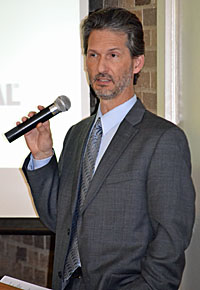
After an international-themed meal consisting of various ethnic foods prepared by Culinary Arts instructor Kristy Bidlack and her staff and students, representatives of the school boards whose students attend Vantage heard not one, but two, presentations: the first from Dr. Paul Prichard of Kennametal Inc. and the second by Bruce Garmann of Garmann Miller Architects and Engineers.
Dr. Prichard, an engineer who works in the Innovation Ventures Group of the McKenna Technology Center — a part of Kennametals Inc. — talked about the innovative processes the company is developing, such as those used for cutting titanium and other high-tech metals.
In addition to talking about innovation and technology in today’s product development, Prichard also promoted the impact education has on today’s scientific research and product development. “I’m sure that you know that you’re laying the foundation for the future of your communities,” he told the board members and school administrators who attended the dinner.
Garmann used his time at the podium to talk about the 3-D building information modeling (BIM) system his firm is using for the renovation and construction project at Vantage. The architect showed how BIM, actually an extension of the two-dimensional computer aided design and drafting (CADD) software that has revolutionized engineering and design modeling, can provide a much more realistic rendering of a construction project.
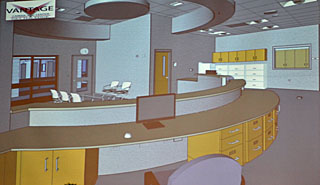
Noting that the software allows designers to enter the specifications of equipment — for example, a faucet or HVAC ductwork — and have the items input into a design as three-dimensional renderings. Garmann said the new system allows architects and engineers to get a better idea of whether equipment or materials will fit into a particular design, adding that the system will be even more valuable as more manufacturers provide detailed specs online for their products.
As part of his presentation, Garmann first showed two-dimensional architectural CADD drawings and then 3-D BIM renderings for the new Vantage building that included the administrative office area (see photo at right) and the placement of ductwork and plumbing in classrooms.
POSTED: 04/08/11 at 12:42 am. FILED UNDER: News